
Modern Fit | Lake Washington

Contemporary architecture shaped by a steep site, terraced gardens, and views of Lake Washington
Set on a narrow, steep lot overlooking Lake Washington, this home replaced an existing four-story residence that did not connect well to its waterfront setting. Rather than continue modifying a house that was fundamentally mismatched to the site, Paul Moon Design created a new contemporary home organized around the landscape, natural light, and views.

The three-story design opens toward the lake through a series of indoor and outdoor spaces, while the steep hillside was transformed into four terraced gardens leading from the house toward the water. Bluestone paving, stone walls, mature plantings, and carefully framed views make the landscape an integral part of the architecture.
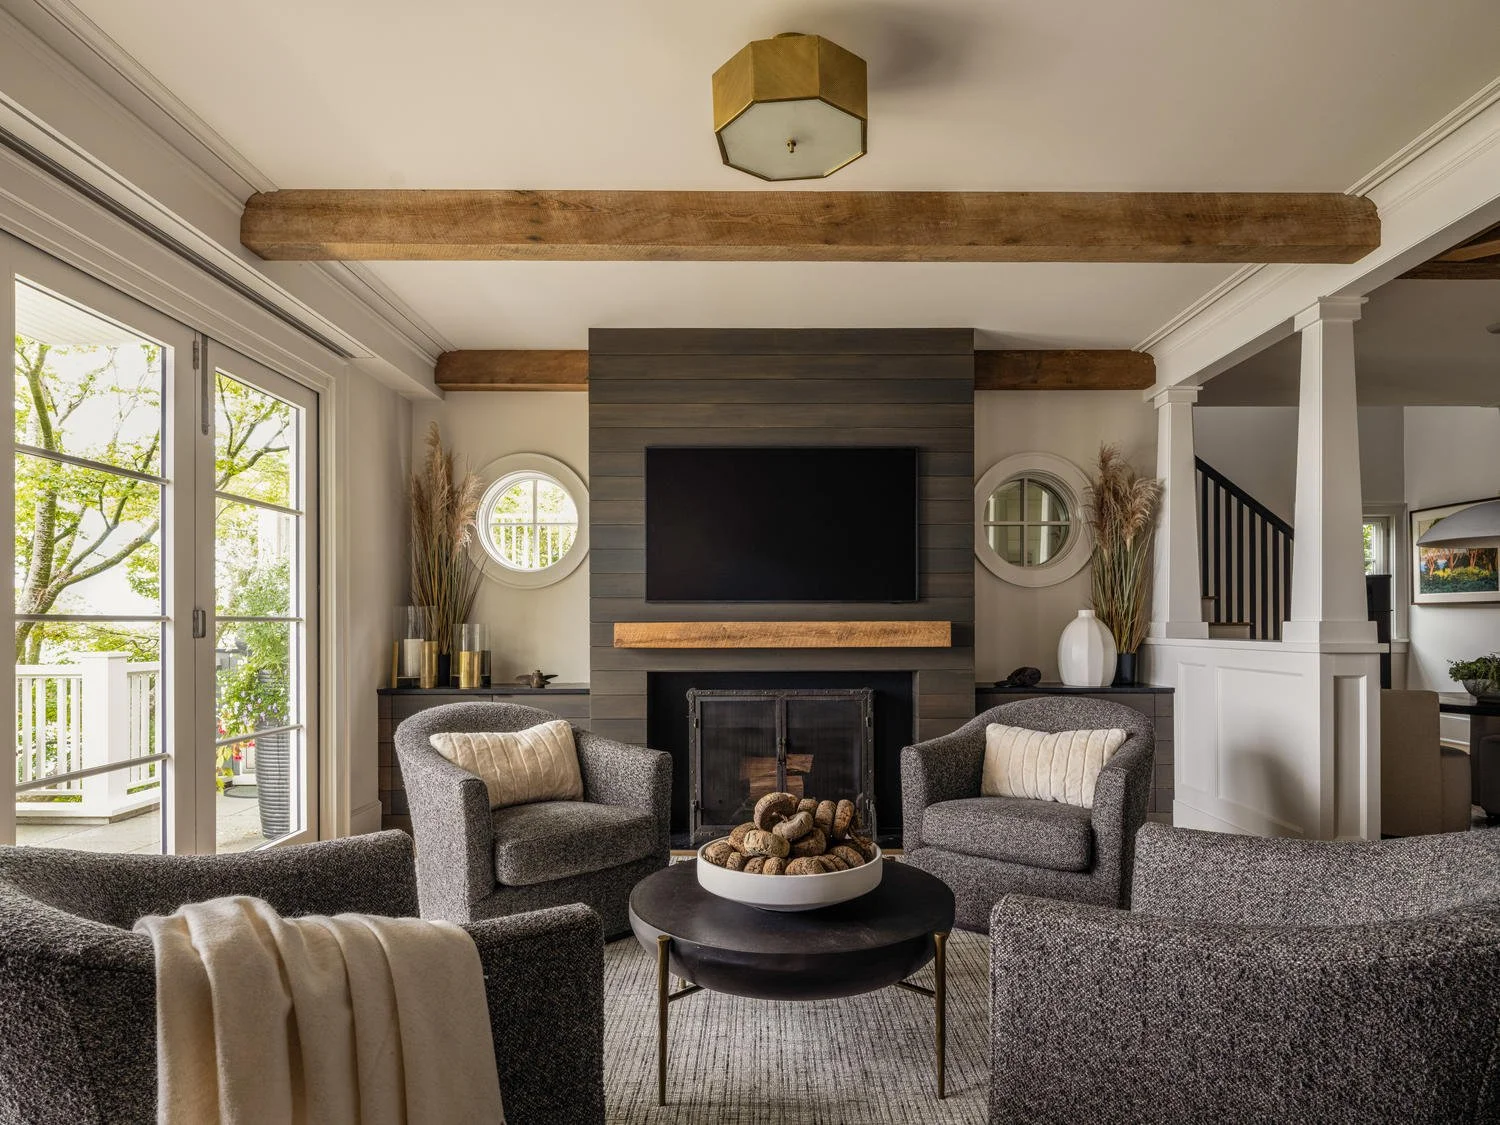
Architecture, interiors, and landscape were designed together, from the home's strong roof form and expansive windows to the floating staircase, custom cabinetry, and garden terraces. The result is a quiet, comfortable modern home that responds to its Lake Washington setting while fitting naturally into its established Seattle neighborhood. This home has been featured in Portrait Magazine and Archello.
Recognition
Team
Architecture: Paul Moon Design
Interior Design: Paul Moon Design
Landscape/Pool Design: Paul Moon Design
Construction: Bender Wasenmiller
Photography: John Granen




Magnolia Boat House

Laurelhurst Contemporary

Mountain House
Santa Barbara House

Globe House

Tree House

Modern Tuscan

Something's Gotta Give

Windermere Traditional Remodel

Laurelhurst Remodel

Windermere Contemporary Remodel

Sydney, Australia
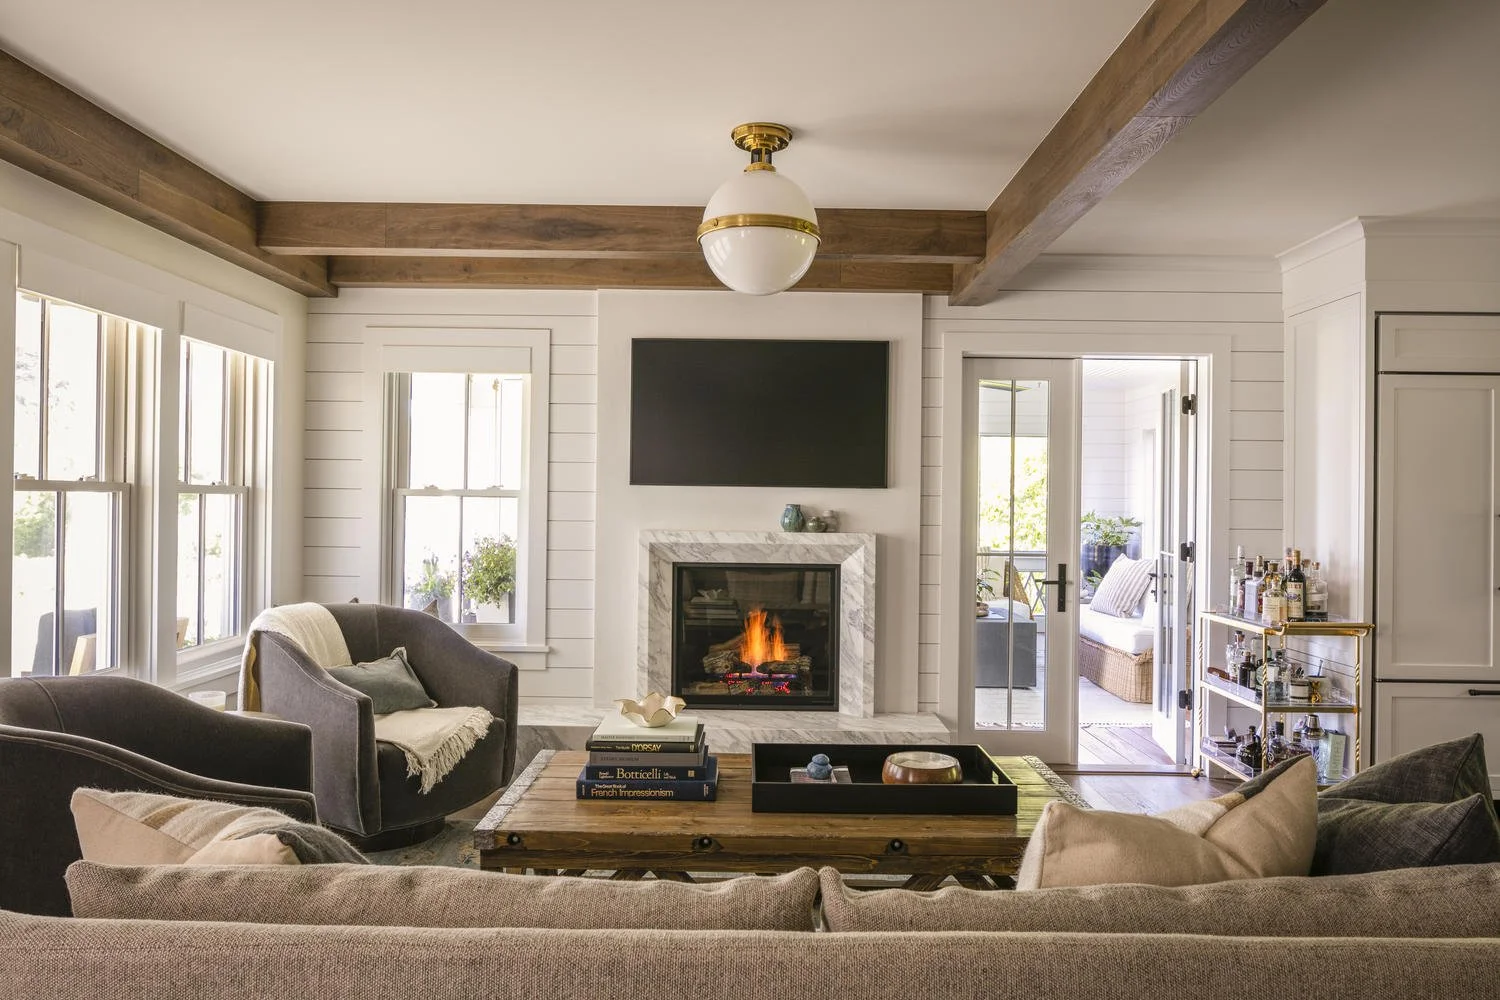
Modern Farmhouse

Madison Park Estate

Windermere Remodel

Mercer Island Remodel

Yarrow Point Contemporary

San Juan Islands Residence

Yarrow Point Remodel

Queen Anne Remodel

Ravenna Remodel

Madison Park Traditional

West Fir Residence

Bend Residence

Roanoke Park Remodel